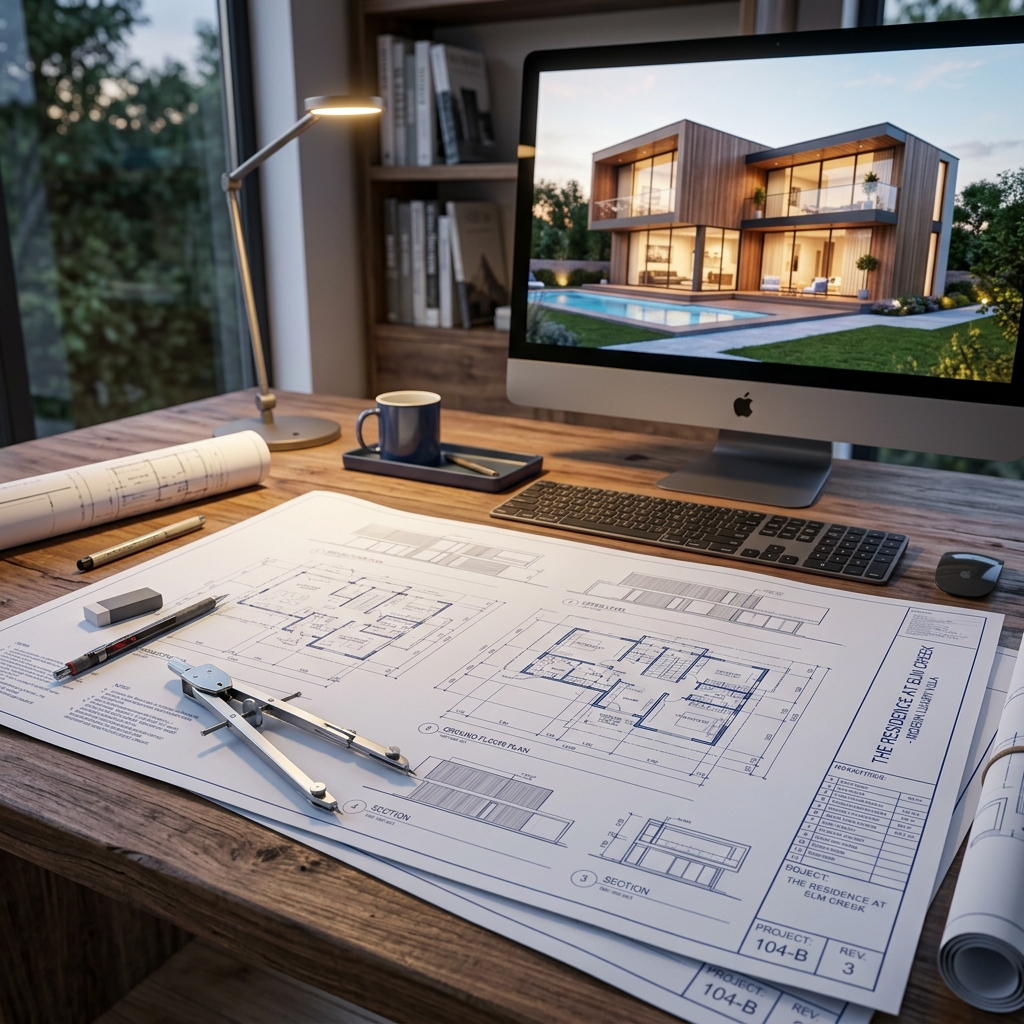
The Foundation of Excellence
Every residential masterpiece, commercial hub, or custom sanctuary begins as a collection of lines, proportions, and calculations. Architecture is the unique bridge where mathematical precision meets artistic beauty. At Visionary Celebrations, we showcase licensed, award-winning architects capable of translating your abstract visions into blueprint realities.
"Architecture should speak of its time and place, but yearn for timelessness."
Our registered architectural professionals specialize in a wide array of styles, ranging from sustainable luxury custom estates and mid-century modern restorations, to biophilic structures that blend seamlessly with coastal or mountain landscapes.
What We Do
Our network of licensed architects offers full-phase architectural services, translating client goals into structural legacies.
Conceptual Design & Drafting
Developing structural massing options, schematic floor arrangements, and layout walkthrough flows that capture raw design goals.
Sustainable & Green Design
Implementing passive solar gain planning, natural cross-ventilation layout designs, graywater systems, and low-carbon-footprint building elements.
Project Coordination & Approvals
Directing architectural projects through municipal zoning boards, building code compliance evaluations, and construction bid acquisitions.
3D Visualizations & Walkthroughs
Creating high-detail digital 3D structural rendering files and virtual reality interactive tours to experience properties before building.
Master Site Planning
Analyzing site contours, environmental sun/wind directions, utility placement flow, and vehicular access to maximize structural footprint.
Historic Architectural Preservation
Re-engineering landmark historic properties to modern seismic codes while keeping authentic period facade work and styling intact.
Our Architectural Process
A rigorous, multi-layered design roadmap that takes concepts from hand sketch to municipal signoff.
Schematic Design
Exploring volumetric layouts, sketching layout plans, and analyzing building code restrictions to map core project options.
Design Development
Modeling spatial structures in 3D, detailing structural connection points, and coordinating mechanical/electrical plans.
Construction Documents
Compiling highly detailed blueprint documentation sets, structural cross-sections, and technical specs for municipal review and builders.
Construction Administration
Performing periodic construction site visits to audit structural compliance, review builder shop drawings, and clarify blueprint details.
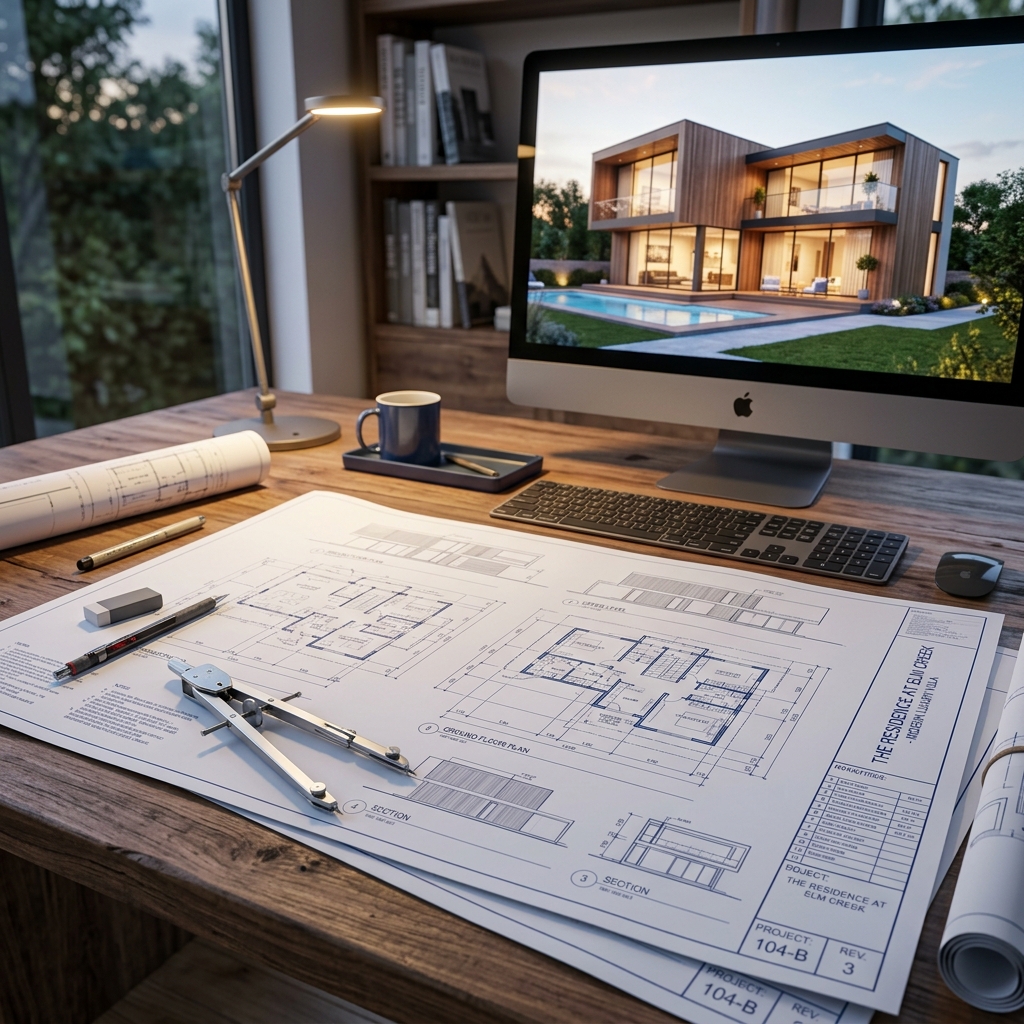
Connect With Our Architects
Browse our curated directory of licensed, award-winning architects, or register your design practice to join our premier network.